Save
Ask
Tour
Hide
Share
$700,000
1 Day On Site

3255 Amber
Paso Robles, CA 93446

For Sale|Single Family Residence|Active
3
Beds
2
Total Baths
2
Full Baths
1,259
SqFt
$556
/SqFt
1986
Built
Subdivision:
PR City Limits West(120)
County:
San Luis Obispo
Listed by Terri Winn of GUIDE Real Estate [email protected]
Upcoming Open Houses
Sat, Nov 7, 11:00 AM - 1:00 PM
Sun, Nov 8, 11:00 AM - 1:00 PM
3255 Amber3255 Amber3255 Amber3255 Amber
Save
Ask
Tour
Hide
Share

Mortgage Calculator

Monthly Payment (Est.)

Enter an interest rate to see your estimated monthly payment.
Calculator powered by Showcase IDX, a Constellation1 Company. Copyright ©2026 Information is deemed reliable but not guaranteed.

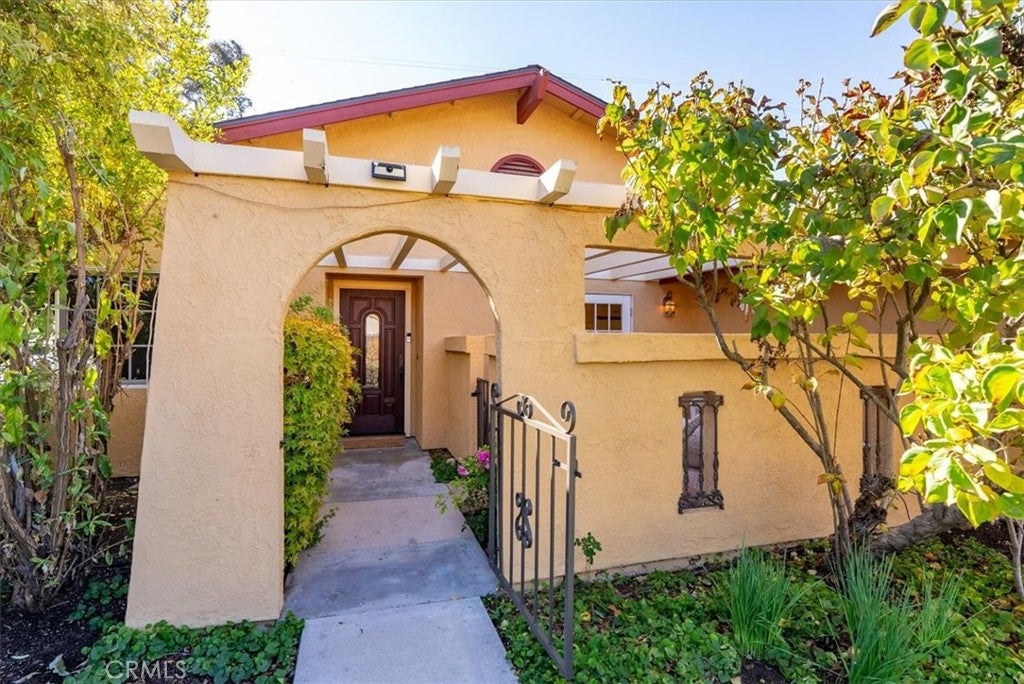
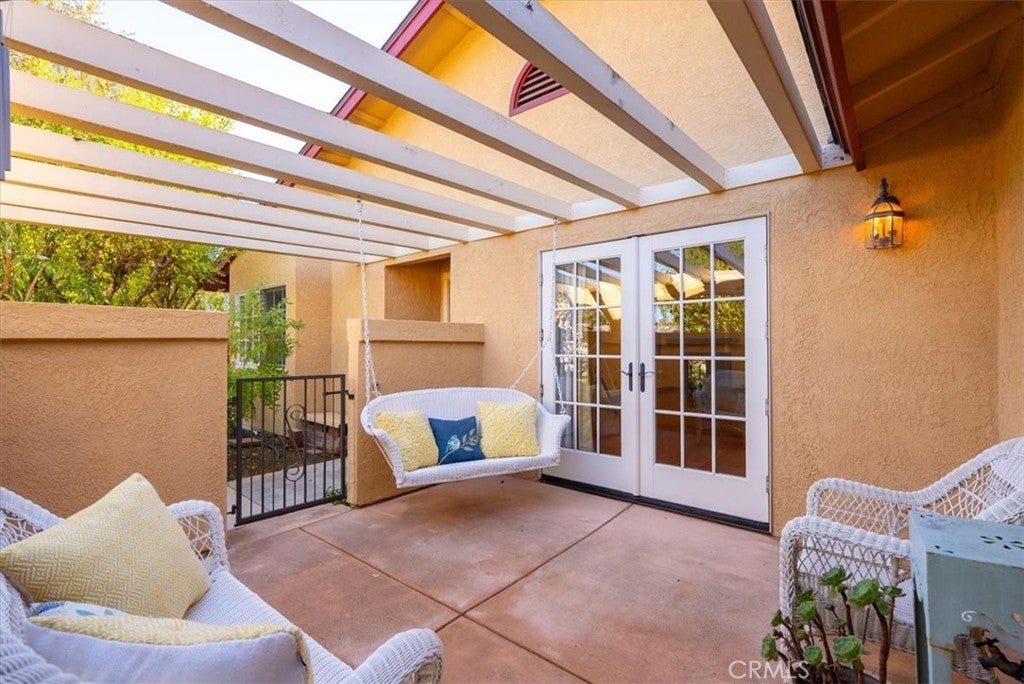
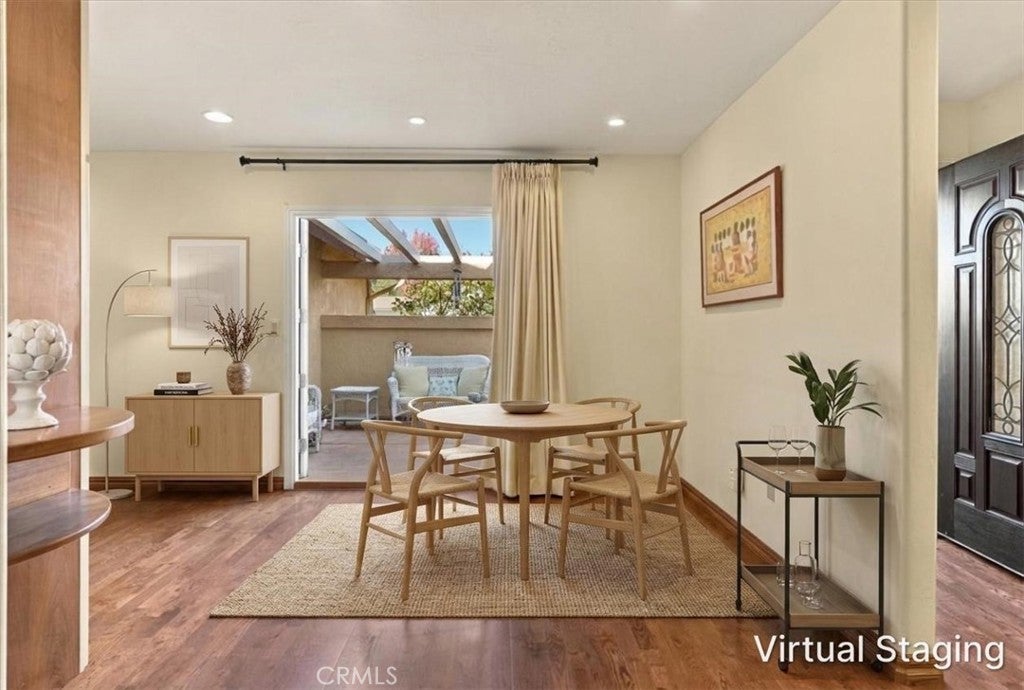
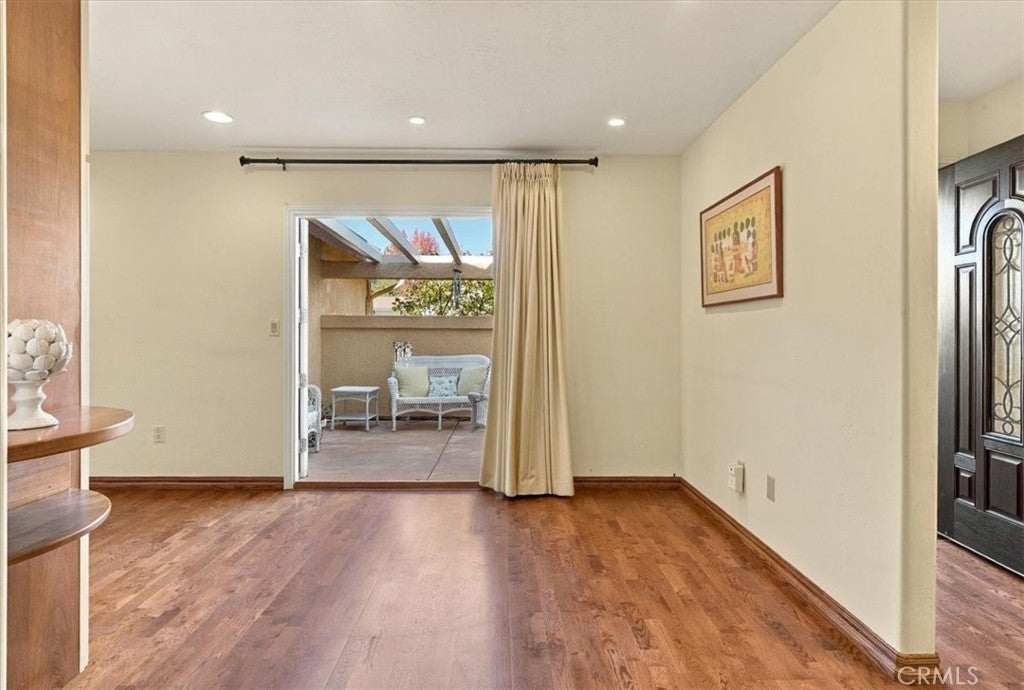
Tucked away on a beautiful parcel at 3255 Amber Drive in Paso Robles, this home is surrounded by gorgeous landscaping designed by a master gardener, and is served by Templeton schools, among the best rated in the state. Warm wood floors run through much of the living space, including the living room, where a gas fireplace with a custom mantle creates a cozy focal point and the TV (included) stays hidden from view . Double French doors open to the courtyard that invites indoor-outdoor living and the back patio adds even more space to relax. The fully remodeled kitchen pairs Morro Bay cabinets with soft-close drawers, stone counters, and a solar tube for loads of natural light. Custom fully remodeled bathrooms showcase fantastic tile work, including an oversized primary bath with a pedestal sink and wainscoting tile. Elegant and updated windows and doors. Peace of mind comes built in with an updated HVAC system and roof. Water softener, washer, dryer, and refrigerator all stay with the home. This special property is half-way between sought-after Paso Robles and charming Templeton!

Save
Ask
Tour
Hide
Share
Listing Snapshot
Price 
$700,000
Days On Site 
1 Day
Bedrooms 
3
Inside Area (SqFt) 
1,259 sqft
Total Baths 
2
Full Baths 
2
Partial Baths 
N/A
Lot Size 
0.1389 Acres
Year Built 
1986
MLS Number 
NS26225590
Status 
Active
Property Tax 
N/A
HOA/Condo/Coop Fees 
$60 monthly
Sq Ft Source 
Assessor
Friends & Family
Recent Activity
yesterdayListing first seen on site
yesterdayListing updated with changes from the MLS
General Features
Acres 
0.1389
Attached Garage 
Yes
Disclosures 
HoaDisclosure
Foundation 
Slab
Garage 
Yes
Garage Spaces 
2
Land Lease 
No
Levels 
One
Number Of Stories 
1
Parking 
AttachedGarage
Parking Spaces 
2
Property Sub Type 
Single Family Residence
Sewer 
Public Sewer
Water Source 
Public
Interior Features
Appliances 
DishwasherFree-Standing RangeRefrigeratorDryerWasher
Cooling 
Central Air
Electric 
220 Volts in Garage
Fireplace 
Yes
Fireplace Features 
GasLiving Room
Flooring 
CarpetTileWood
Heating 
Forced Air
Interior 
Built-in FeaturesMaster Downstairs
Laundry Features 
In Garage
Main Level Bedrooms 
3
Window Features 
Double Pane Windows
Bathroom 
Features - Low Flow Plumbing Fixtures
Bedroom 
Kitchen 
Master Bedroom 
Save
Ask
Tour
Hide
Share
Exterior Features
Fencing 
Wood
Lot Features 
Back YardFront Yard
Pool Features 
None
Road Frontage 
City Street
Roof 
Composition
Spa Features 
None
View 
Neighborhood
Waterview 
Neighborhood
Windows/Doors 
Double Pane Windows
Community Features
Association Amenities 
Picnic AreaPlayground
Association Fee 
$60.0
Association Fee Frequency 
Monthly
Community Features 
CurbsSidewalks
MLS Area 
PRIC - PR Inside City Limit
School District 
Templeton Unified
Financing Terms Available 
Cash
Building Access 
Front
Roads 
Paved
Schools
School District
Templeton Unified
Elementary School
Unknown
Middle School
Unknown
High School
Unknown


This information is for your personal, non-commercial use and may not be used for any purpose other than to identify prospective properties you may be interested in purchasing. The display of MLS data is usually deemed reliable but is NOT guaranteed accurate by the MLS. Buyers are responsible for verifying the accuracy of all information and should investigate the data themselves or retain appropriate professionals. Information from sources other than the Listing Agent may have been included in the MLS data. Unless otherwise specified in writing, the Broker/Agent has not and will not verify any information obtained from other sources. The Broker/Agent providing the information contained herein may or may not have been the Listing and/or Selling Agent.

Neighborhood & Commute
Source: Walkscore
Save
Ask
Tour
Hide
Share